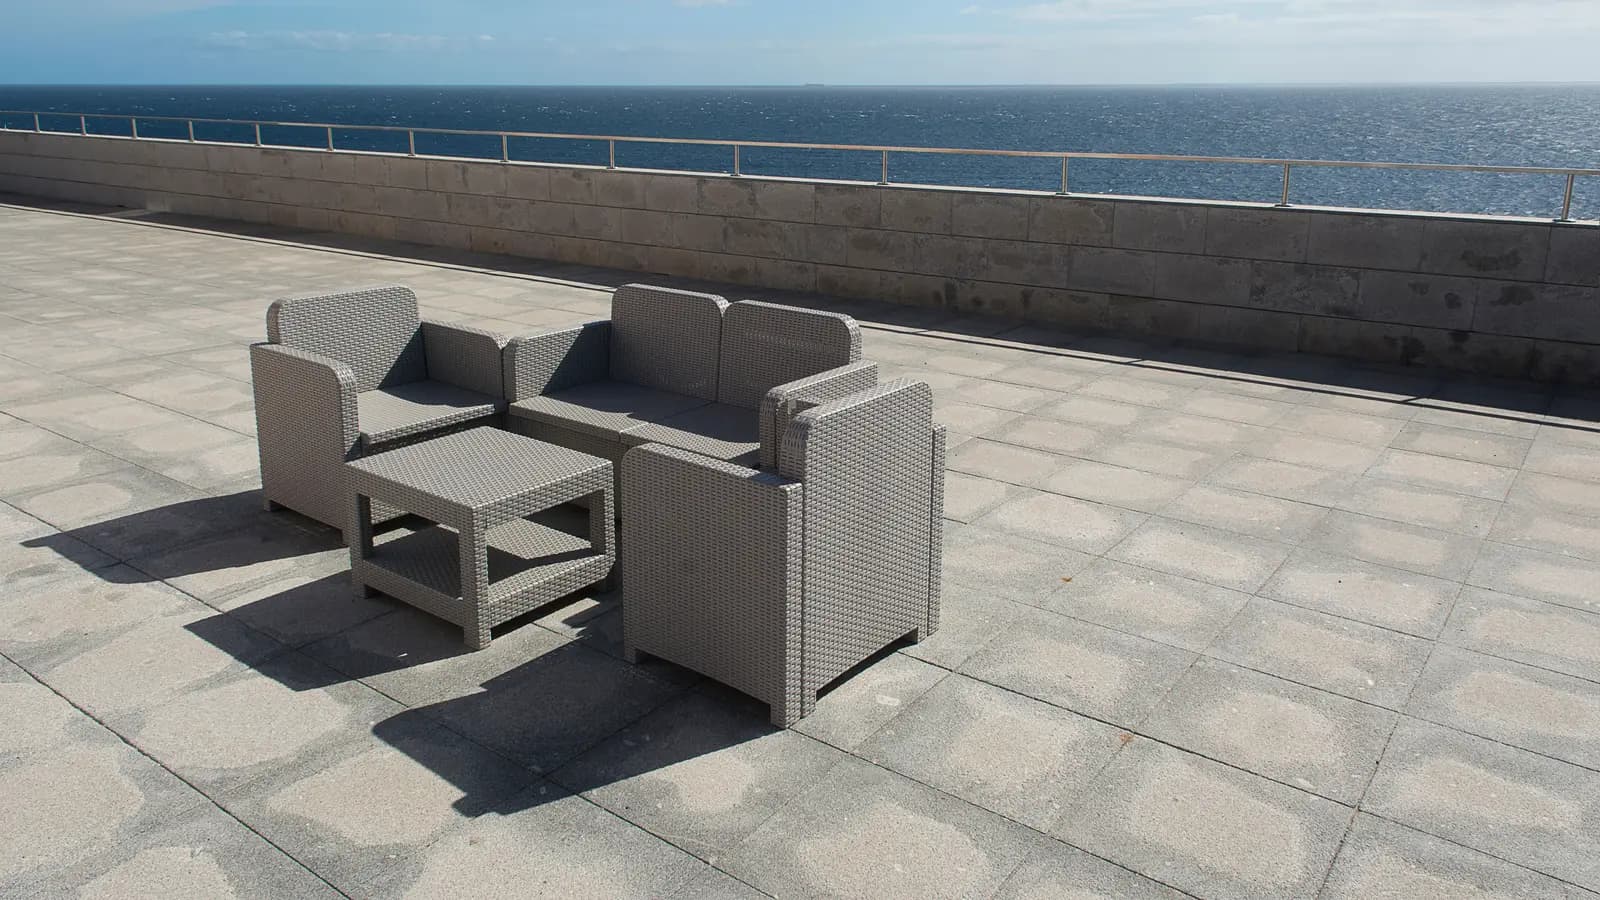
Follow the water and test the layout during real use hours before committing to surfaces, utilities, furniture, or decorative layers.
Plan a patio in this order: water, access, shade, circulation, then furniture and finishes. Observe the site during rain and during the hours you expect to use it. A beautiful surface that sends runoff toward the house, blocks a door, bakes in late-day sun, or leaves no service access is not a complete outdoor room.
Follow the water before drawing the footprint
During safe conditions, watch where roof and surface water arrive, where they collect, and how they leave. Mark downspout outlets, low points, drains, swales, soil that stays soft, staining, erosion, and water near the foundation. Look beyond the proposed patio edge. A new hard surface changes how much water can soak in and where runoff travels.
Do not assume a drain is the automatic fix. The outlet, capacity, maintenance access, freeze conditions, soil, local stormwater rules, and neighboring property all matter. Significant grading, persistent foundation moisture, retaining conditions, or unclear disposal deserves evaluation by the appropriate drainage, landscape, or engineering professional. Preserve required clearances and never solve one wet area by pushing the water somewhere harmful.
Test the space at the time you will live in it
Sit outside during the likely breakfast, dinner, or evening hours. Note direct sun, reflected heat, wind, insects, glare, noise, smoke movement, privacy, and views from both the patio and nearby rooms. Shade from a tree or building changes with the season. A light-colored surface may feel and reflect light differently than a darker one. Material samples belong outdoors in the actual exposure before a final decision.
Use chairs, boxes, chalk, or removable markers to outline the arrangement. Open every door and gate. Walk the route with food, trash, garden tools, and anything else the area will require. Include chair pullback, grill or appliance clearances, a path around seated people, and access to faucets, outlets, cleanouts, meters, vents, equipment, and the building exterior. Live with the mock layout for more than one use.
Resolve permanent infrastructure early
Lighting, receptacles, switches, gas, water, irrigation, drainage, footings, railings, guards, and shade supports should be considered before the finish surface closes access. Electrical equipment and connections must be suitable for the location and installed as required. Fire features, heaters, grills, and cooking equipment need manufacturer clearances and local compliance. Never place combustion equipment where fumes can enter the home, and do not improvise fuel or electrical extensions.
Check permit, association, setback, easement, property-line, and utility-location requirements before digging or ordering custom work. Public utility marking may not identify every private line. The Consumer Product Safety Commission’s outdoor repair guidance is a useful baseline for protective equipment, tool condition, ladders, and electrical awareness, but the project still needs trade-specific and local requirements.
The 4Homes weekly email
Every Tuesday: what changed for homeowners this week, plus our newest guides.
No spam. Unsubscribe anytime.
Choose the surface for its full job
Compare materials by drainage strategy, stability, traction when wet, freeze and heat exposure, cleaning, staining, weed control, repairability, color change, barefoot comfort, and access beneath or beside them. Consider how transitions meet doors, steps, lawn, and paths. A flush-looking photograph does not show whether water can enter at a threshold or whether a wheel, walker, cart, or unsteady guest can cross safely.
Keep the surface and surrounding soil from trapping moisture against siding, trim, posts, or other assemblies. Do not cover weep paths, vents, cleanouts, termite inspection zones, or drainage features. If the design changes levels near the house, have the relationship between waterproofing, flashing, structure, and drainage reviewed before installation.
Write down the recurring care before choosing the material. Sweeping joints, clearing drains, washing shade fabric, sealing a surface, managing weeds, moving furniture for storms, and storing cushions all take space and time. Ask how a damaged section is repaired and whether a matching replacement is likely to be available. A surface that can be maintained in place may age better than one chosen only for its first-day appearance.
Add comfort in layers
Start with the durable footprint, a useful seat, and the shade or lighting needed for the main use. Add storage, textiles, planting, privacy, and other pieces after the household has learned where people actually gather. Secure umbrellas, shade products, and freestanding items for expected wind according to their instructions. Choose outdoor electrical and lighting products that are listed and suitable for the location.
Coordinate planting and irrigation with the lower-water yard plan, and use the renovation priority plan when structural, drainage, or building-envelope work overlaps. For a larger permitted project, stabilize the scope and installed cost before looking at funding options. The patio should earn its place by staying dry where it should, preserving the house, and feeling comfortable when people are actually outside.