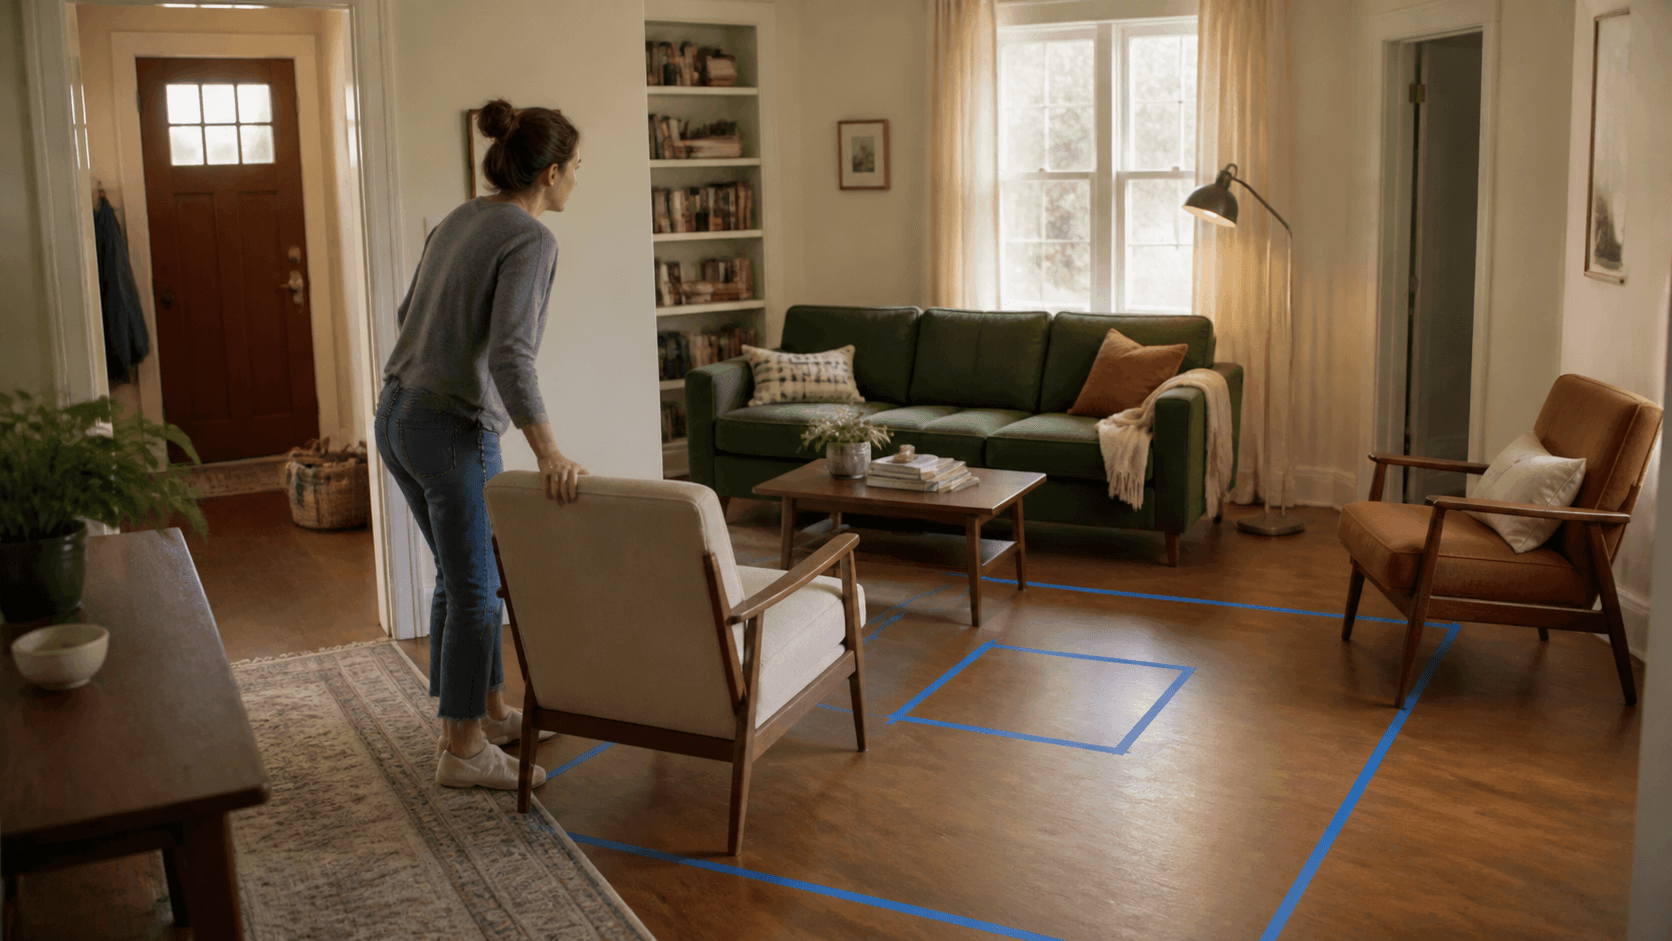
Protect the route through the room, give it one main job, and test the furniture at full size before buying anything.
Fix the route through the room before changing the furniture. In a small living room, the most useful layout is usually the one that protects one clear walking path, gives the room a primary job, and lets the largest pieces serve that job without fighting every doorway. Measure what is there, test alternatives at full size, and live with the best candidate before buying anything.
My opinion: “small-space furniture” is oversold. A narrow sofa does not rescue a room when the front door opens into its arm, the television sits across a traffic lane, or every seat faces a different purpose. Many cramped rooms need fewer conflicts, not smaller versions of the same collection.
Give the room one main job
Write one sentence about what the room needs to do most often. It might be “four people talk and read here,” “two people watch television without blocking the front door,” or “this is the only place for guests and a work table.” Secondary uses still count, but they should not control the whole floor plan.
Then list the fixed facts. Include doors and the full arc of each swing, windows, radiators, vents, outlets, cable locations, fireplaces, built-ins, stairs, and any route to another room. Mark the features that must remain accessible. Do not treat a floor vent or an electrical panel as a convenient place to cover because the sofa fits there.
Run the measure-and-test workflow
This takes about forty-five focused minutes, plus a trial period. A tape measure, painter’s tape, graph paper, and a phone camera are enough. Measure twice before drawing; old walls are not always square.
| Step | What to record | What the test should reveal |
|---|---|---|
| 1. Draw the shell | Wall lengths, openings, door swings, windows, fixed equipment, and outlets. | Where furniture cannot go and which routes cannot be negotiated away. |
| 2. Measure every large piece | Width, depth, height, and the extra room needed to open a drawer, recline, or pull out a sleeper. | The furniture’s working footprint, not merely its showroom dimensions. |
| 3. Trace the current route | Walk from each entrance to the usual destination and mark turns, sidesteps, and pinch points. | Which piece makes the room work harder than it should. |
| 4. Tape two alternatives | Outline the full footprint of the sofa, chairs, tables, and media furniture on the floor. | Whether the proposed layout works at real scale before anything heavy moves. |
| 5. Test the daily actions | Sit, stand, carry a laundry basket, open doors, reach a lamp, and use every seat. | Problems that a neat overhead sketch cannot show. |
| 6. Photograph eye level | Take one image from each entrance and from the main seated position. | Blocked sightlines, visual crowding, and a focal point that is pulling the room apart. |
There is no universal clearance number that makes every living room safe and comfortable. A household member using a walker needs a different turning path from a room used by two adults. A deep recliner needs space a fixed chair does not. Building, accessibility, fire, and egress requirements also vary. Measure the people, actions, furniture, and fixed conditions in this particular room, and get qualified local guidance where required.
Test three arrangements, not twelve
Start with the largest necessary piece. In most living rooms that is the sofa, but it may be a piano, a mobility route, or a table used every day. Place that first in the drawing. Add only what supports the room’s main job.
Arrangement A: protect the longest clean wall
Put the sofa on the wall with the fewest interruptions and keep the main walking route on one side of the conversation area. This often works when several doors cut through the room. It can fail when the sofa blocks a window treatment, radiator, or useful outlet, so check the wall rather than assuming it is free.
Arrangement B: float one piece
A sofa does not have to touch a wall. A floating sofa can separate an entry or dining edge from the seating area and keep people from walking through the middle of a conversation. Tape the back edge and walk the route with bags or a basket. If the passage only works when everyone turns sideways, the drawing is lying.
Arrangement C: use two lighter seats
One bulky chair can consume more useful floor area than two visually lighter seats because of its arms, swivel, or reclining motion. Try a pair that can move when the room changes jobs. This is not a command to buy chairs. First test the footprints with dining chairs, taped boxes, or paper outlines.
Do not buy a storage piece to solve clutter until the room has decided where that piece can live.
Make every table earn its floor space
A coffee table is optional. The room may work better with a small movable table beside each seat, an ottoman that serves a real second purpose, or nothing in the center. Check how drinks, books, remotes, and lamps are actually used. A tiny surface in the right place beats a large surface that everyone walks around.
Storage should follow the same rule. Closed storage can quiet the view, but a deep cabinet placed in the only good path is expensive clutter. Use the vertical wall only after checking how the piece will be secured, how doors or drawers open, and whether the wall contains the right support for the manufacturer’s attachment method.
The 4Homes weekly email
Every Tuesday: what changed for homeowners this week, plus our newest guides.
No spam. Unsubscribe anytime.
Safety is part of the layout
Leave required exits and safety equipment accessible. Keep cords out of walking paths and away from places where children can pull them. Follow appliance and heating-equipment instructions for nearby materials. If a proposed layout depends on covering a vent, stretching an extension cord across the floor, or squeezing past a hot surface, discard it.
Furniture and television tip-over hazards deserve a separate check, especially in any home children live in or visit. The U.S. Consumer Product Safety Commission’s Anchor It guidance says to secure top-heavy furniture, follow manufacturer instructions, use furniture designed to hold a television, and mount or anchor televisions so they cannot topple. Store heavier items low and keep tempting objects off the top.
An anchoring kit is not one-size-fits-all. Wall construction, furniture design, fasteners, and installation instructions matter. Do not guess at hidden wiring or plumbing, and do not improvise an attachment when the supplied directions do not match the wall. The manufacturer or a qualified installer should settle that question.
Live with the tape before moving the money
Keep the best taped layout on the floor for several ordinary days. Notice where shoes land, where a laptop gets opened, where a pet sleeps, and which lamp gets dragged closer. Evening use often exposes problems that daylight hides. So does vacuuming.
Move existing pieces into the new plan if it can be done safely. Photograph the result from the same positions used earlier. Only then write a purchase list, and make it specific: “a table no deeper than the taped footprint with a stable base,” not “new side table.” The measurement is a constraint. The style comes later.
A successful small living room does not look empty. It lets the household enter, sit, reach, talk, and put things away without negotiating the furniture every time.